 FW Real Estate Live Demo
14 Walnut St, Boston, Massachusetts, 2108, US
| Type: 3 stories, single family attached | Cross Street: additional info |
| MLS #: 72573341 | Sewage: additional description |
| Bedrooms: 6 | Ceiling height: 11.0 ft. |
| Building size: 8450 sq ft. | Parking: Attached Garage |
| Total floors: 4 | Number of Parkings: 2 |
| Air conditioning: Yes | Lot size: 5800 sq ft. |
| Heating: Central | Living area: 7122 sq ft. |
| Bathrooms: 9 | Neighborhood: Beacon Hill |
| Floor: 4 | Builder: Bulfinch & Sons (1803) |
| Exterior: Brick | Subdivision: Beacon Hill Historic District |
| Interior: wood | School District: Boston Public Schools |
| Basement: Finished | Year built: 1803 |
| Attic: wood | Pets: Dogs, Cats |
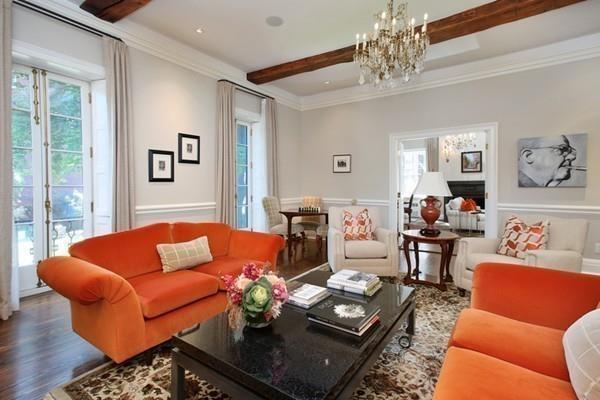
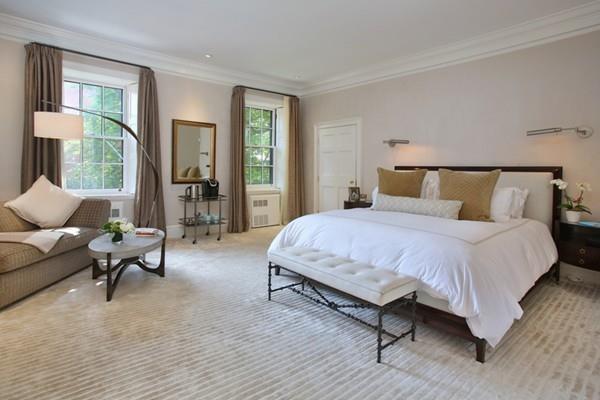
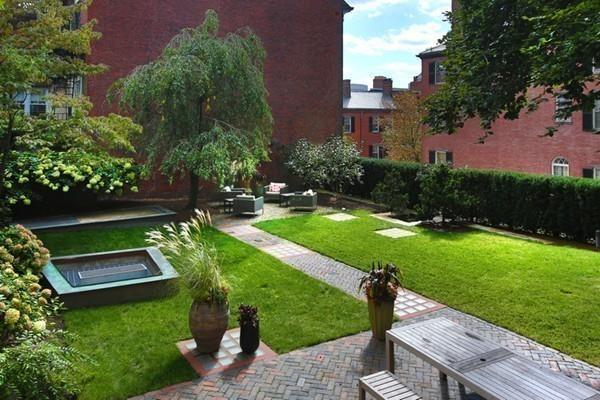
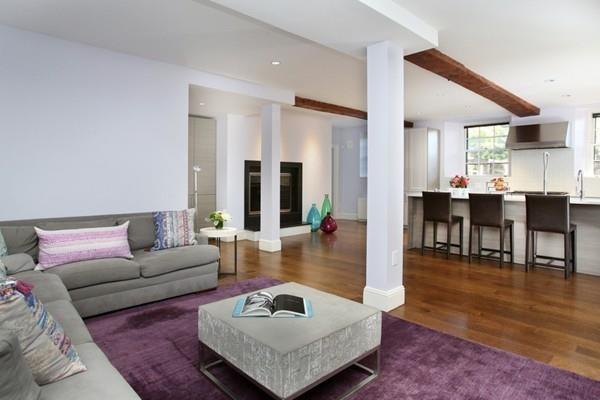
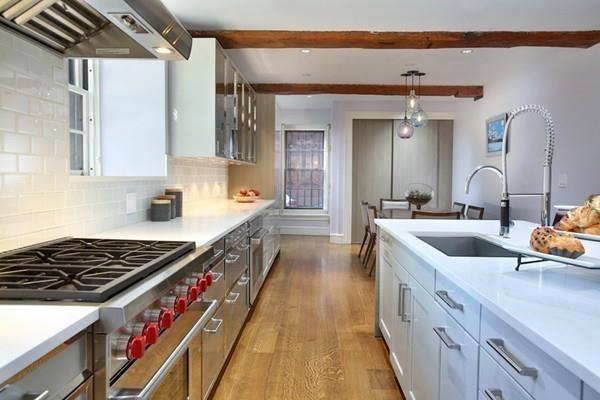
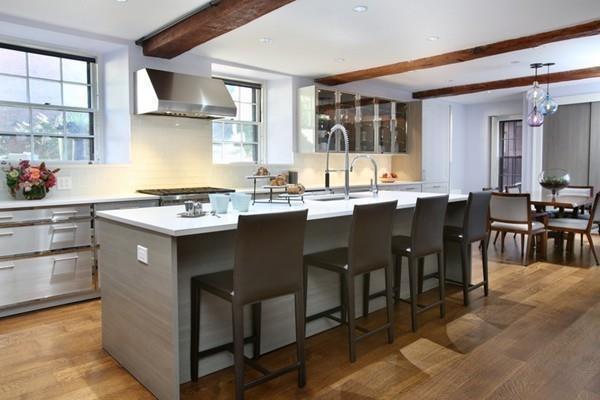
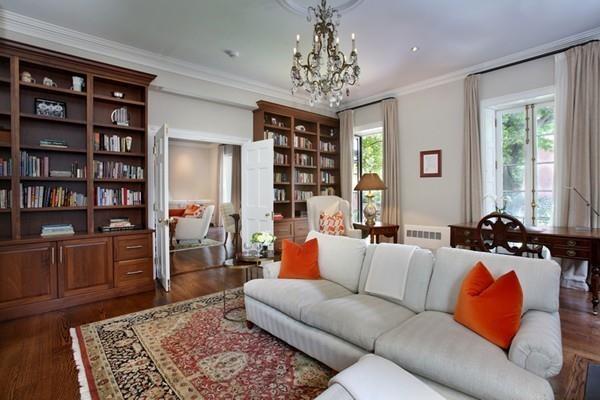
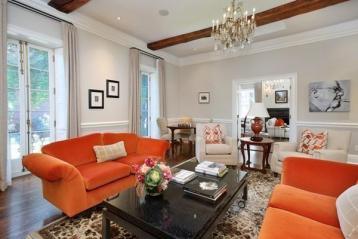
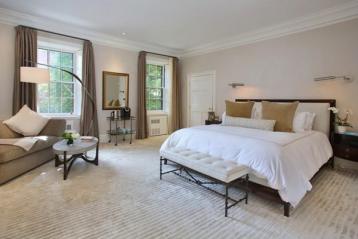
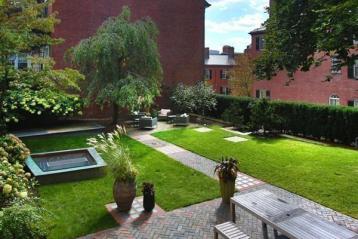
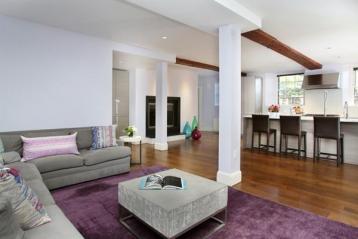
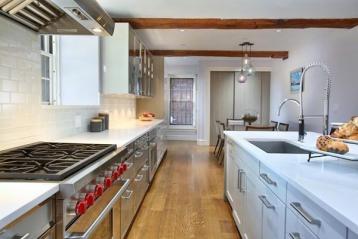
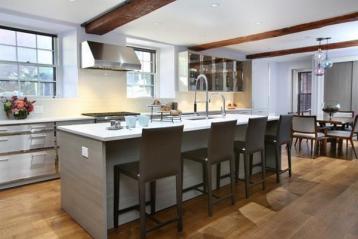
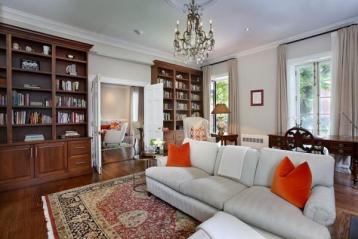
One of the most iconic homes on all of Beacon Hill with its astounding 5000+ sqft garden and 3 exposures, 14 Walnut Street offers luxury on the grandest scale, yet allows for ease of living w/ recent renovations, updated modern conveniences and an elevator. Perfectly positioned at the corner of picturesque Mount Vernon & Walnut Streets, w/ over 60 windows, this is an incredible 6 bedroom, 7 full, 2 half bathroom home. Gorgeous SieMatic kitchen w/ chic informal dining area adjacent to family room w/ fireplace. Stunning parlor level w/ gracious formal living room, dining room and inviting study - 2 gas fireplaces, 11 ft ceilings, multiple French doors w/ Juliet balcony and fabulous brick terrace - all overlook the beautifully landscaped fenced in private stone garden. Sumptuous master suite w/ luxurious bath, 2 walk-in closets, gas fireplace. 4 addt'l bdrms w/ en suite baths. The home also offers a handsome bar and caterer's kitchen. Two laundry areas, 19x30 storage room, office, studio.
| Price per sq unit | $2'106 |
| Fair Market Value | $15'500'000 |
| Annual Expenses | $46'000 |
| Annual Taxes | $158'000 |
| Cost of Utilities | $480 / mo |
| Cost of Cable TV | $120 / mo |
| Cost of Electricity | $610 / mo |
| Total Monthly Costs | $1'210 / mo |
Primary Suite
Width: 24.00 · Depth: 18.00 sq ft.
Chef's Kitchen
Width: 22.00 · Depth: 16.00 sq ft.
Library
Width: 20.00 · Depth: 15.00 sq ft.
-
Sun, Oct 11 1:00 PM – 4:00 PM
Mortgage Calculator
Send me this scenario
Enter your name and email and we will send you the full mortgage calculation.