 FW Real Estate Live Demo
3/300 Fitzgerald Street, Perth, WA, 6000, Australia
| Type: Apartment | Directions: North up William Street from the CBD, right into Bulwer Street and left onto Fitzgerald Street; the building is on the eastern side, 200 m before Hyde Park. Resident parking is entered from the rear lane. |
| MLS #: REIWA 4218873 | Sewage: Water Corporation mains sewer |
| Bedrooms: 1 | Ceiling height: 3.1 m |
| Building size: 95 sq m. | Parking: Carport |
| Total floors: 1 | Number of Parkings: 1 |
| Air conditioning: Yes | Lot size: 112 sq m. |
| Heating: Wall | Living area: 78 sq m. |
| Bathrooms: 1 | Neighborhood: Hyde Park, North Perth and Northbridge cafes, public transport at the door |
| Floor: 1 | Subdivision: Perth CBD North |
| Exterior: Brick | School District: Highgate Primary School, Mount Lawley Senior High School |
| Interior: wood | Year built: 2012 |
| Basement: None | Pets: Cats, Pets in the aquarium, Small dogs |
| Attic: None | Scope of Work: Move-in ready |
| Cross Street: Bulwer Street |
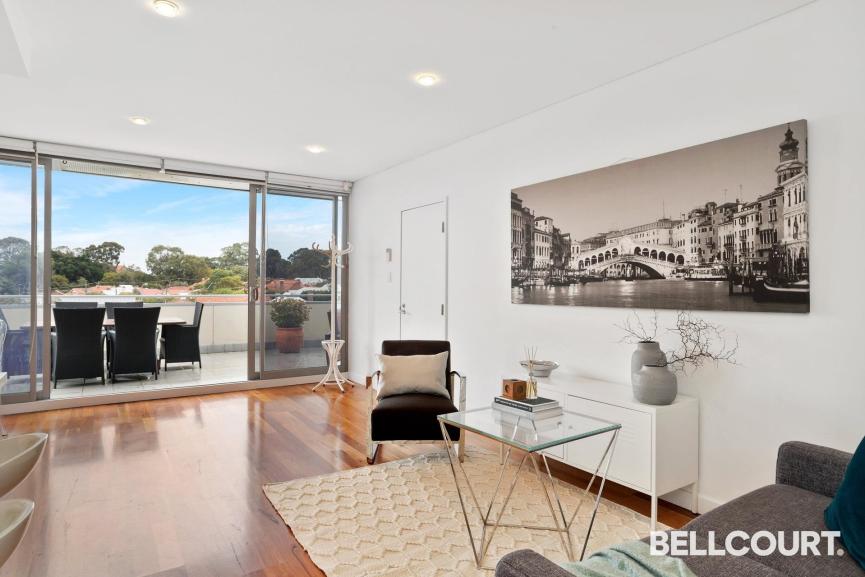
What a good idea to build an apartment above a small commercial property! The result is quite striking: a light-filled city hideaway for singles or a couple that is not only different but closely connected to all the things that make an urban lifestyle so precious.
You just know this is going to be special from the moment you view the impressive facade of this small development. It's secure and private, and you'll feel the anticipation from the moment you exit the lift and enter your apartment through the enclosed terrace (one of 2 private areas that virtually double the size of the dwelling).
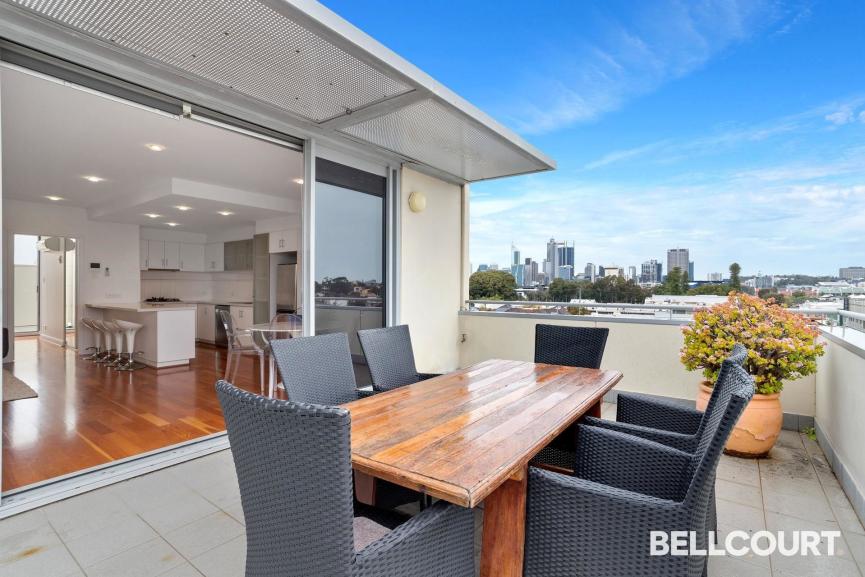
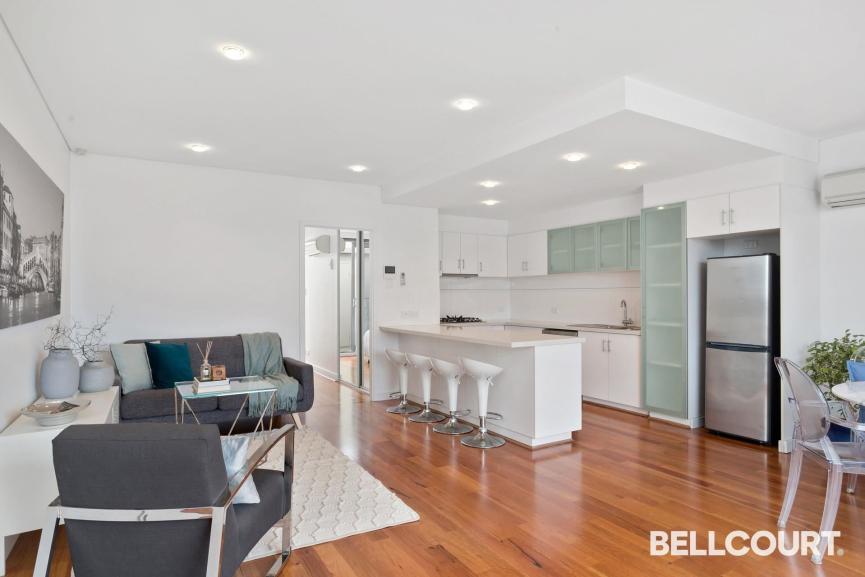
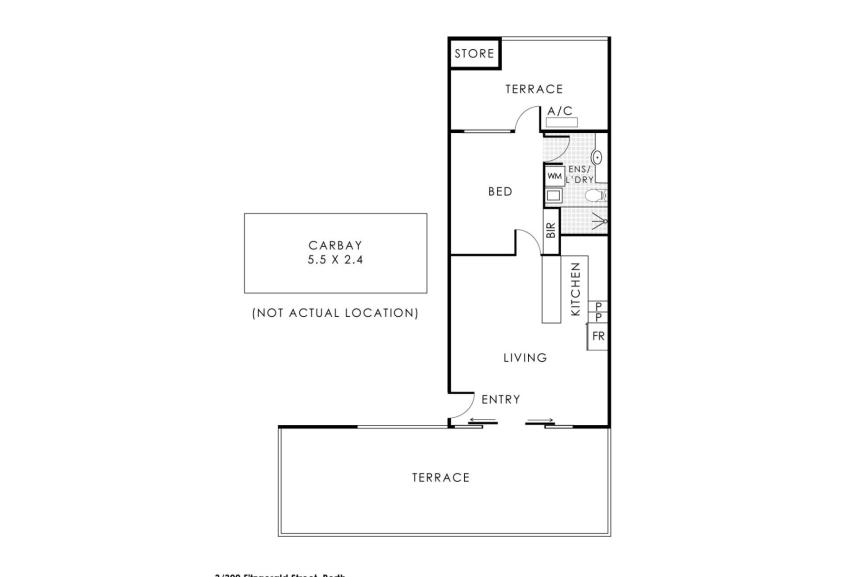
The layout gives you heaps of space with open-concept living, which includes an impressive kitchen with a breakfast bar and an island bench. The whole area is roomy. A bedroom leads out to the second large terrace, a bonus feature that really elevates this home to the next level. There is a bathroom/laundry that is both spacious and appealing, with a huge shower and quality fixtures. The light seems to dance around with the aid of large glass doors that also serve to let in the summer breezes.
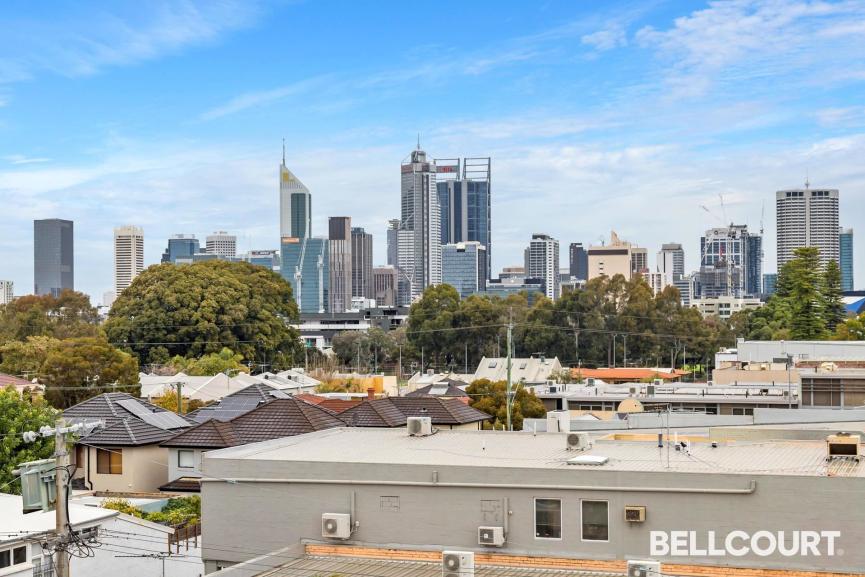
What also sets this property apart is the location, just moments away from stunning Hyde Park with its beautiful trees and lakes. You can just about walk to anywhere, including the myriad shops and cafes of North Perth and Northbridge. You are in touch with the City by car or convenient PublicTransport right on your doorstep. We have a feeling there will be a lot of interest in this special property, so call sooner rather than later to avoid disappointment.
COMPRISING
1 bedroom, 1 bathroom
Beautifully appointed kitchen
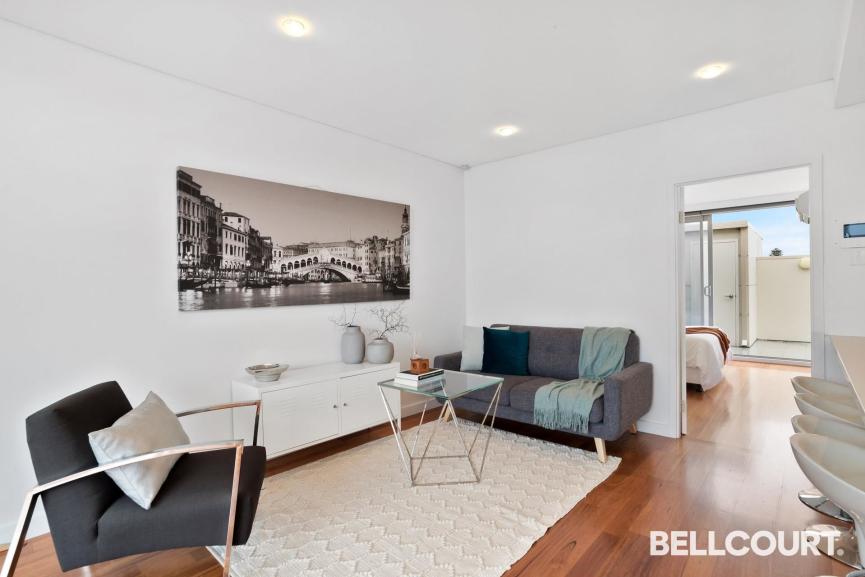
Spacious and well-defined living areas
2 rooftop terraces
FEATURES
Undercover secure parking
Intercom entry
Split-system air-conditioning
Dishwasher
Built-in wardrobe
Timber flooring
Store room
Water rates approx. $1058.79 P/A
Council rates approx. $1605.82 P/A
Strata fees admin $1,250 + reserve $150
| Specification: Reverse-cycle split-system air-conditioning throughout, double-glazed sliding doors to both terraces, timber flooring to the living areas, stone benchtops and a full-height tiled bathroom/laundry. Secure intercom entry with lift access and one undercover parking bay on title, plus a lock-up store room. |
| Price per sq unit | $6,667 |
| Fair Market Value | $535,000 |
| Annual Expenses | $2,459 |
| Annual Taxes | $1,606 |
| Cost of Utilities | $88 / mo |
| Cost of Cable TV | $79 / mo |
| Cost of Electricity | $110 / mo |
| Total Monthly Costs | $277 / mo |
Open-plan living and kitchen
Width: 7.20 · Depth: 5.40 m
Bedroom
Width: 4.10 · Depth: 3.60 m
Terrace gardens
Width: 8.50 · Depth: 2.00 m
-
Sat, 10/10/2026 11:00 AM – 11:30 AM
| HOA dues: Non est modi aut eos |
| Energy & sustainability: Rooftop solar, EV charger (Level 2) | Interior Features: Wood floors, Breakfast bar, Kitchen island, Formal dining room |
Mortgage Calculator
Send me this scenario
Enter your name and email and we will send you the full mortgage calculation.