 FW Real Estate Live Demo
125 Rue de Rivoli, Paris, 75001, France

| Type: house | Cross Street: Rue du Louvre |
| MLS #: International MLS | Directions: From Chatelet-Les Halles, follow Rue du Louvre south to Rue de Rivoli and turn right; the courtyard gate is 100 m along on the right. |
| Bedrooms: 5 | Sewage: Mains drainage, Paris municipal network |
| Building size: 2153 sq ft. | Ceiling height: 9.8 ft. |
| Total floors: 2 | Parking: Off Street |
| Air conditioning: Yes | Number of Parkings: 5 |
| Heating: Floor Heating | Lot size: 3229 sq ft. |
| Bathrooms: 5 | Living area: 2153 sq ft. |
| Floor: 2 | Neighborhood: Cafes, shopping malls, parks |
| Exterior: bricks | Year built: 1989 |
| Interior: wallpaper | Pets: Cats, Pets in the aquarium, Pets in the cage, Small dogs |
| Basement: dry basement | Scope of Work: light restoration |
| Attic: brick |
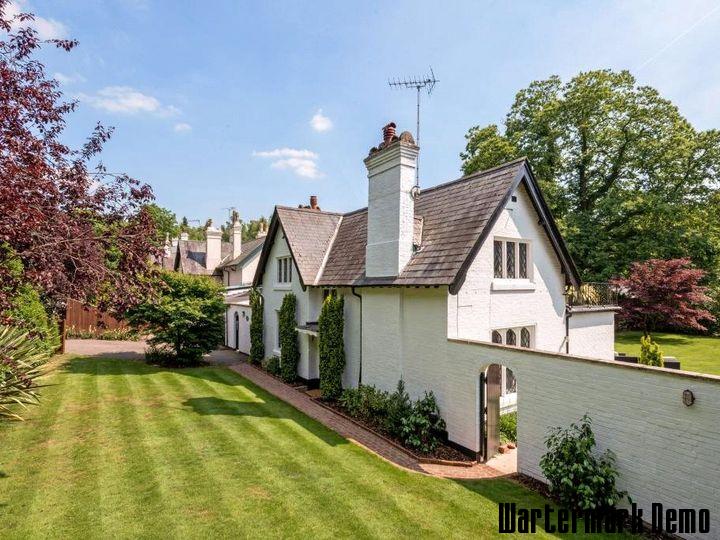
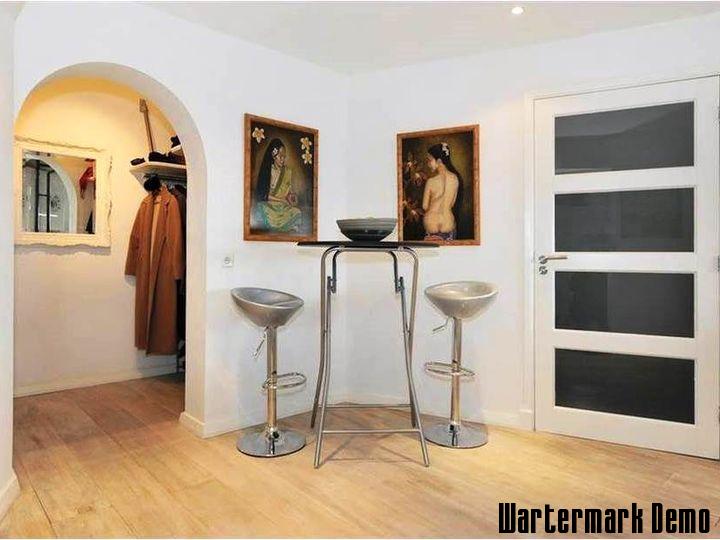
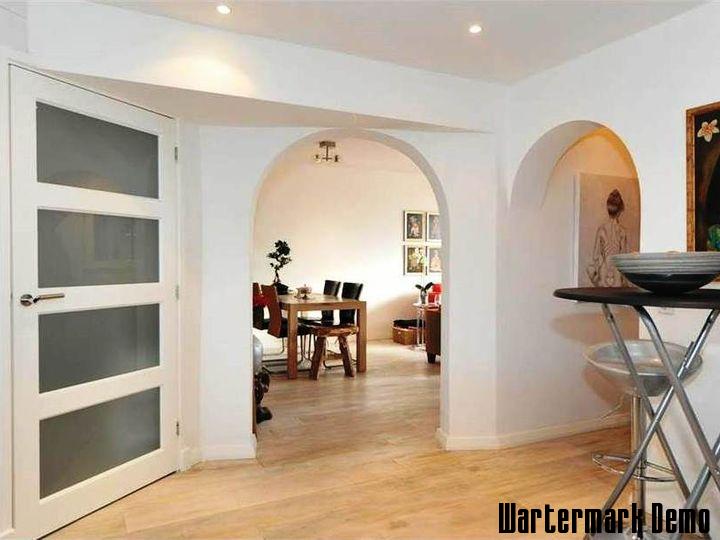
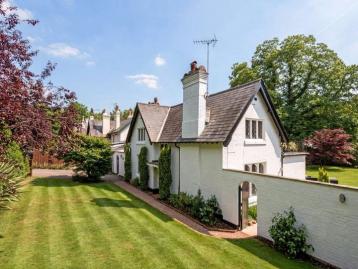
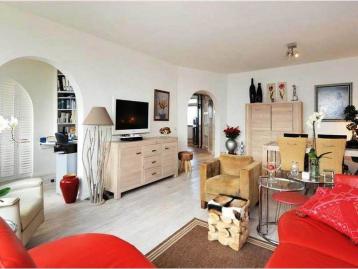
A five-bedroom town house of 2,150 sq ft over two floors, set back from Rue de Rivoli behind its own gated garden: a rare thing in the first arrondissement, and the reason houses like this one seldom reach the market.
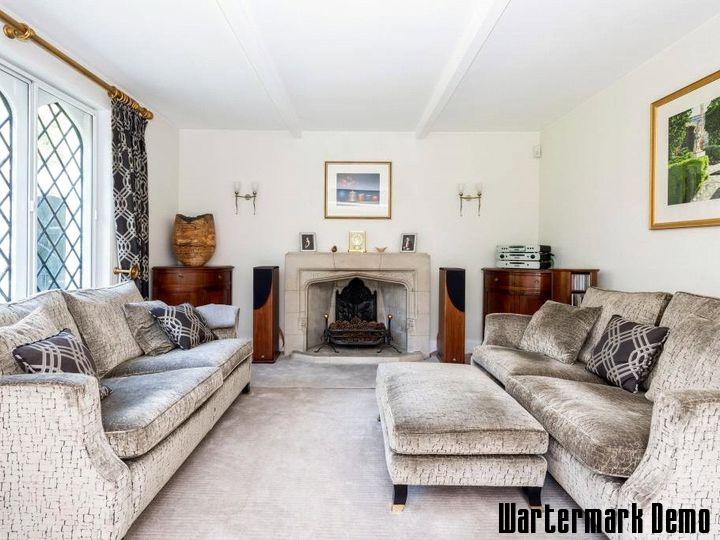
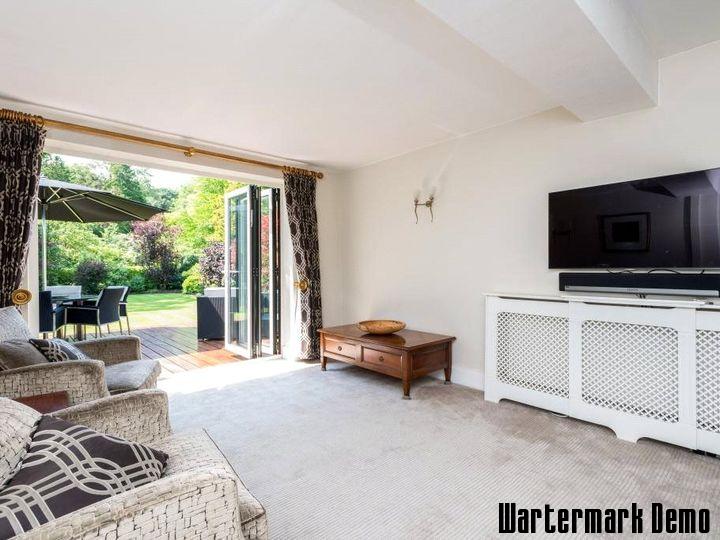
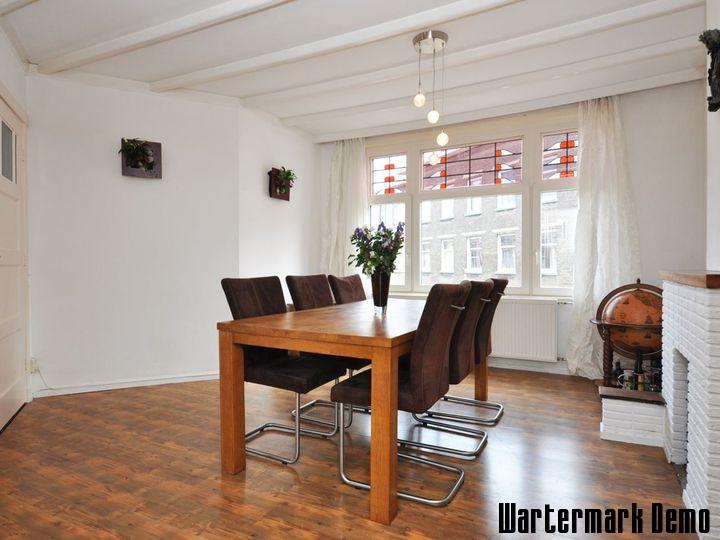
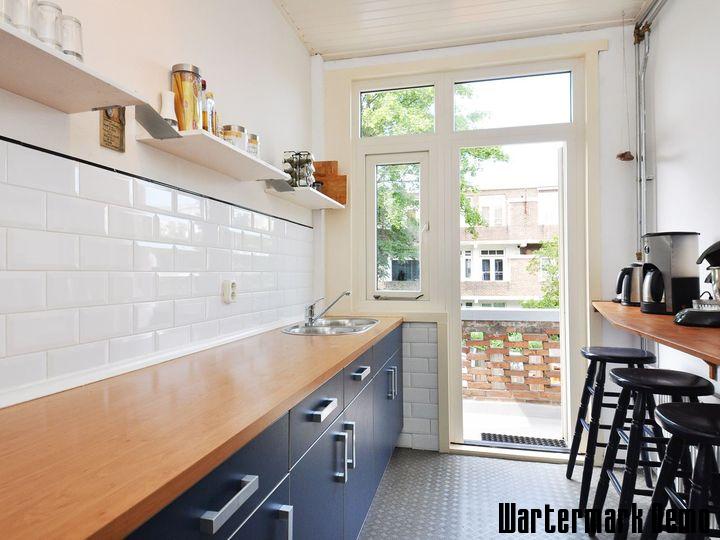
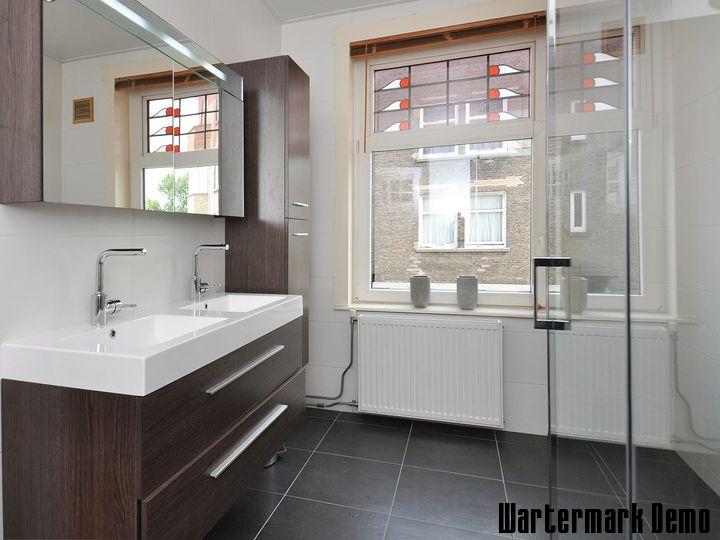
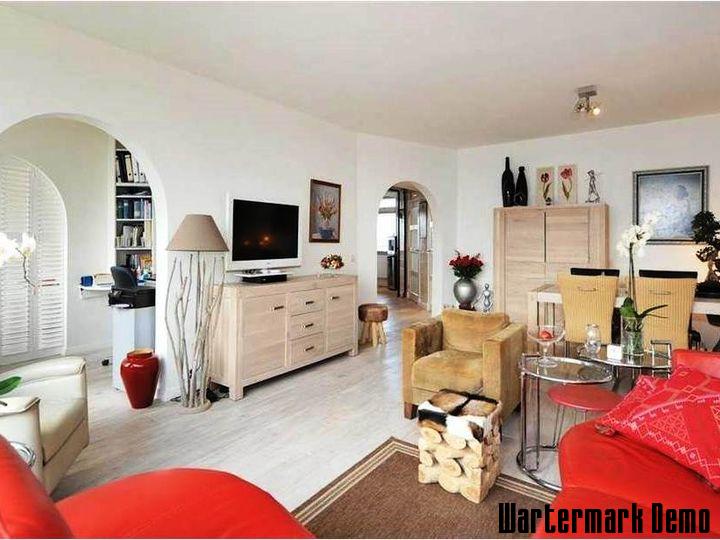
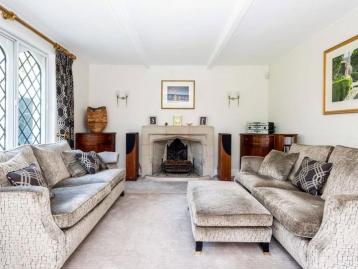
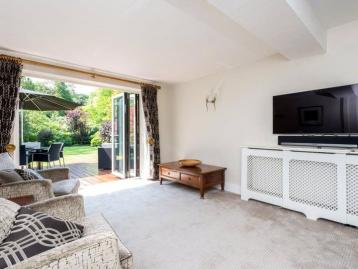
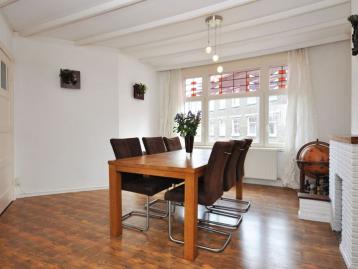
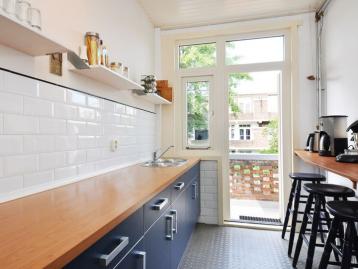
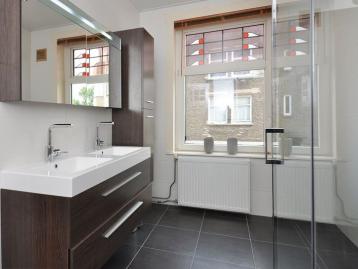
The ground floor runs front to back, with a sitting room around an open fireplace, a second living room whose full-height doors fold back onto the terrace and lawn, and a separate dining room. The kitchen has been refitted with oak worktops, a breakfast bar and its own door to the garden. Five bedrooms and five bathrooms are arranged above, and underfloor heating runs throughout.
Built in 1989 and kept in move-in condition, with off-street parking for five in the courtyard. The Louvre, the Palais-Royal and Chatelet-Les Halles are each within a ten-minute walk.
| Specification: Rewired and replumbed in 2019: gas boiler feeding underfloor heating on both floors, double-glazed timber windows, oak floors through the reception rooms. |
| Premium | $15'000 |
| Fair Market Value | $365'000 |
| Annual Expenses | $1'200 |
| Annual Taxes | $1'200 |
| Financing | prepaid 100% |
| Cost of Utilities | $20 / mo |
| Cost of Cable TV | $50 / mo |
| Cost of Electricity | $100 / mo |
| Total Monthly Costs | $170 / mo |
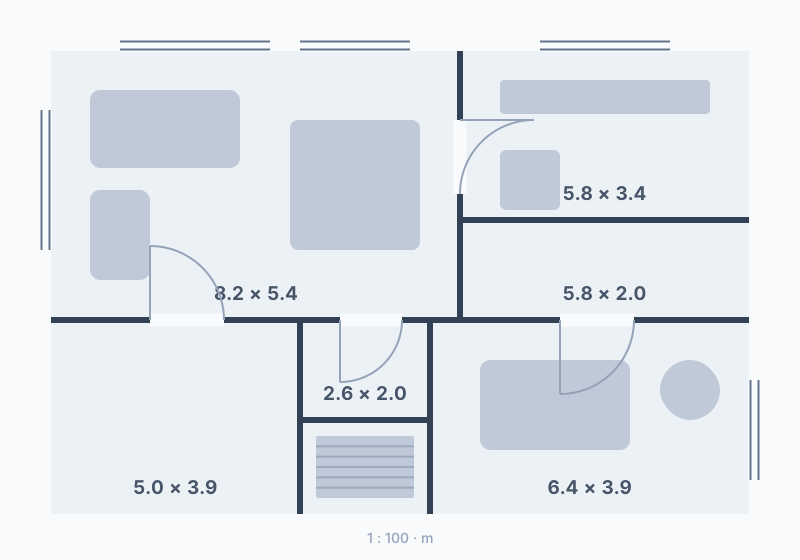
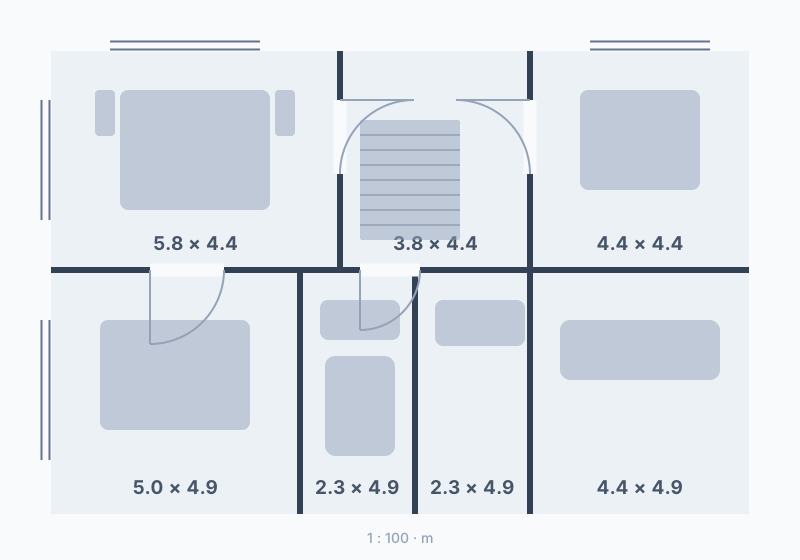
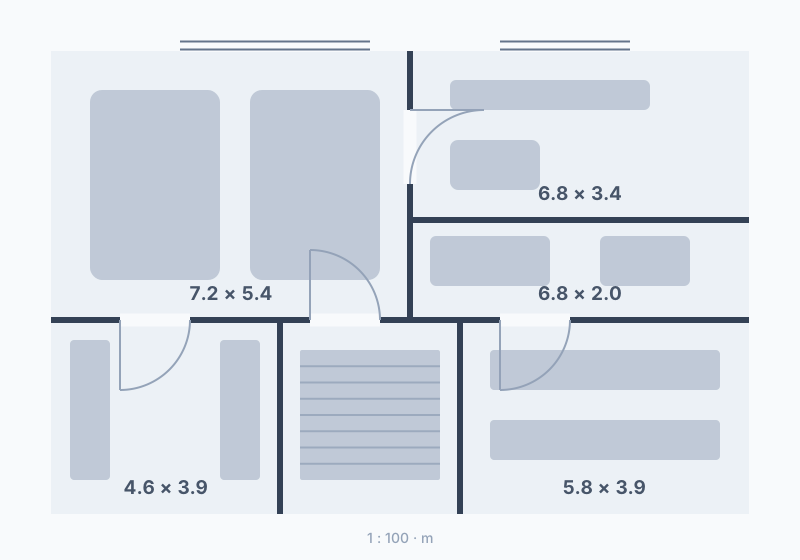
Ground floor
Width: 110.00 · Depth: 240.00 sq ft.
1st floor
Width: 160.00 · Depth: 190.00 sq ft.
Basement
Width: 260.00 · Depth: 300.00 sq ft.
-
Sat, Oct 10 11:00 AM – 12:30 PM
-
Sun, Oct 11 2:00 PM – 3:30 PM
| Broadband connection: Fiber to the home (1 Gbps) | Energy & sustainability: Rooftop solar, EV charger (Level 2) |
| HOA dues: $310 per month, covering the concierge, communal lighting, lift maintenance and the courtyard garden. |
Mortgage Calculator
Send me this scenario
Enter your name and email and we will send you the full mortgage calculation.